San Pedro Garza García
SAQQARA
Areas · 100–406 m²
Architecture with presence.
Life with perspective.

Design by Foster + Partners, panoramic views and a residential offering that brings together generous spaces, terraces and life above San Pedro.
The residences
Generous interiors.
Open horizons


A 39-level tower with 151 apartments. Two- and three-bedroom options with social spaces and balconies or terraces. Floor areas, views, storage rooms and parking spaces vary by layout.
Life at SAQQARA
Equipment and services
Details that support
everyday living
Residences are delivered equipped, excluding closets, water heaters and refrigerators. The project incorporates brands such as Stosa Cucine, SMEG, Hansgrohe and Villeroy & Boch. Explore the equipment included in each residence during your private presentation.
24-hour security, card-controlled elevator access, three resident elevators and one service elevator, a water-cooled VRF system and fire detection.
Amenities
Wellness, connection
and time for yourself




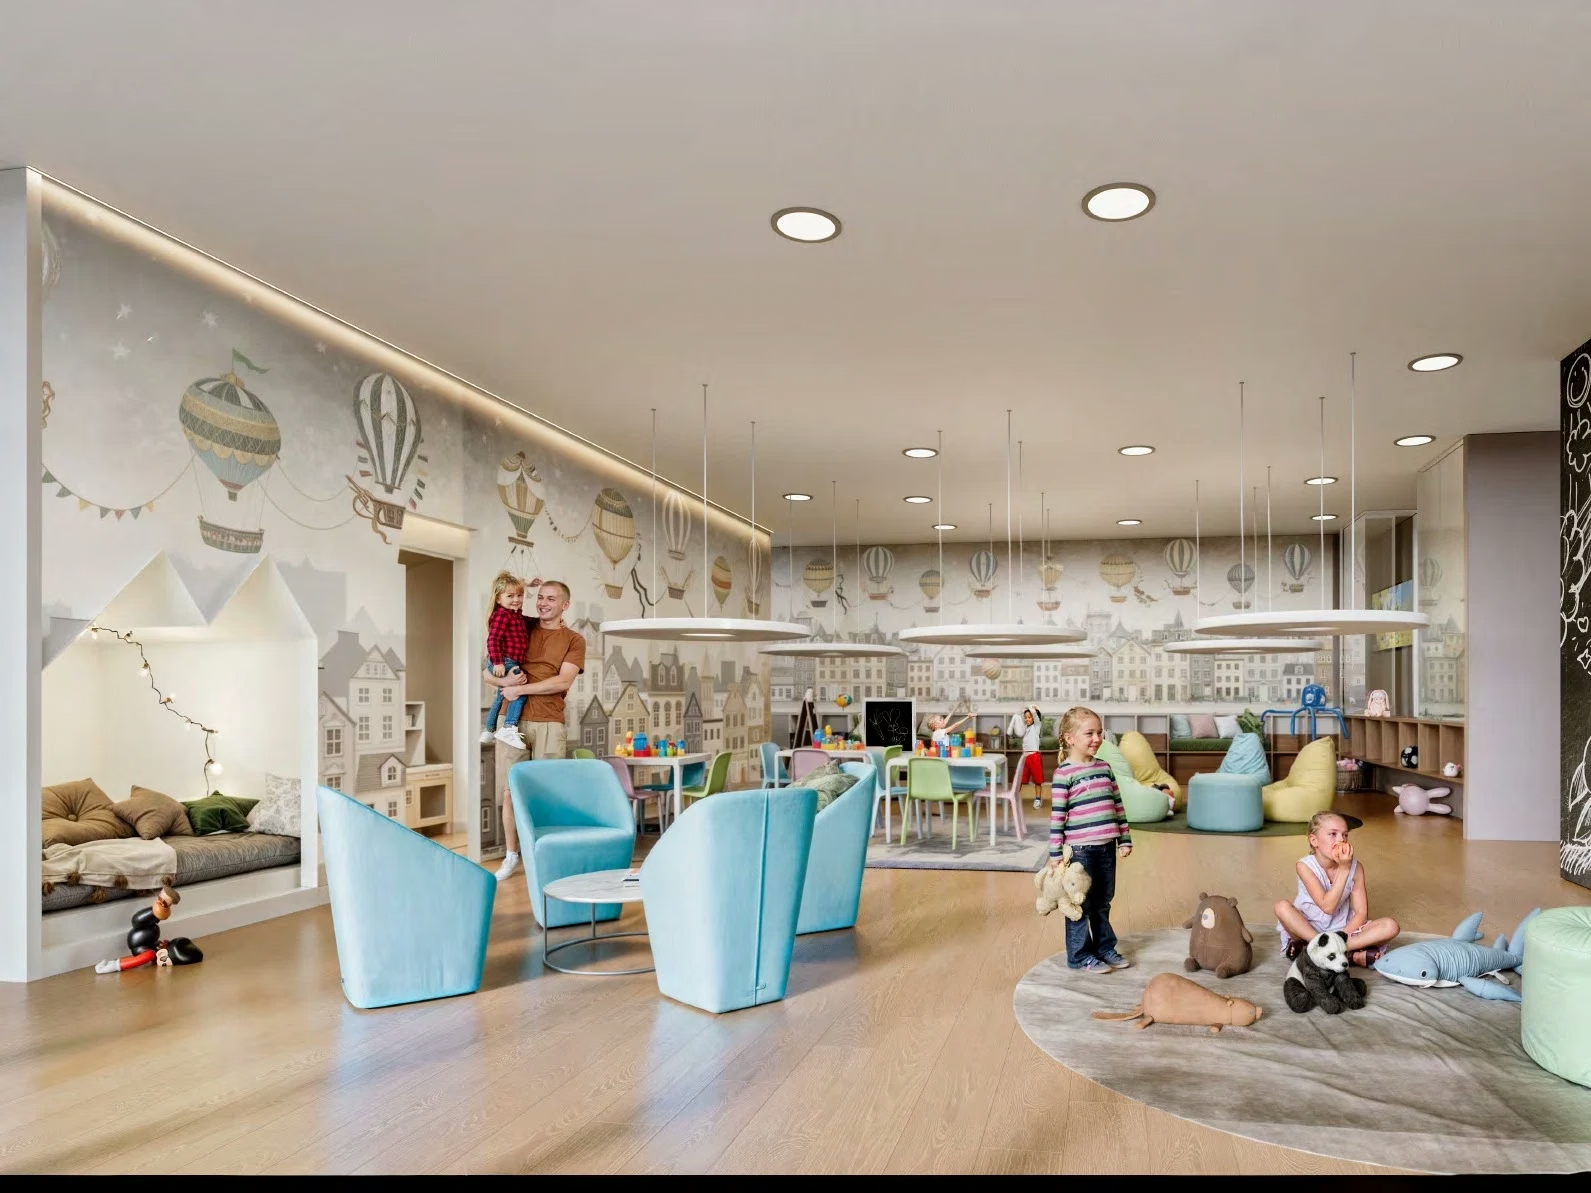

Gym, spa, steam rooms, event room, grand hall, children’s playroom, Kids Lounge, golf simulator, Sports Bar, lounge, Guest Suite and Business Center. Spaces to exercise, unwind, work and connect.
Outdoors
Room to breathe.
Within your world

The outdoor pool and culinary center offer more ways to enjoy time at home, with spaces to gather and relax.
Direct service for buyers
Discover SAQQARA
in private
Request your private presentation to review available options and up-to-date prices.
 Request presentation