Industrial · For lease
Building · 10,700 m²
An industrial property for manufacturing, storage and logistics in the Bajío industrial corridor.

10,700 m²Building area
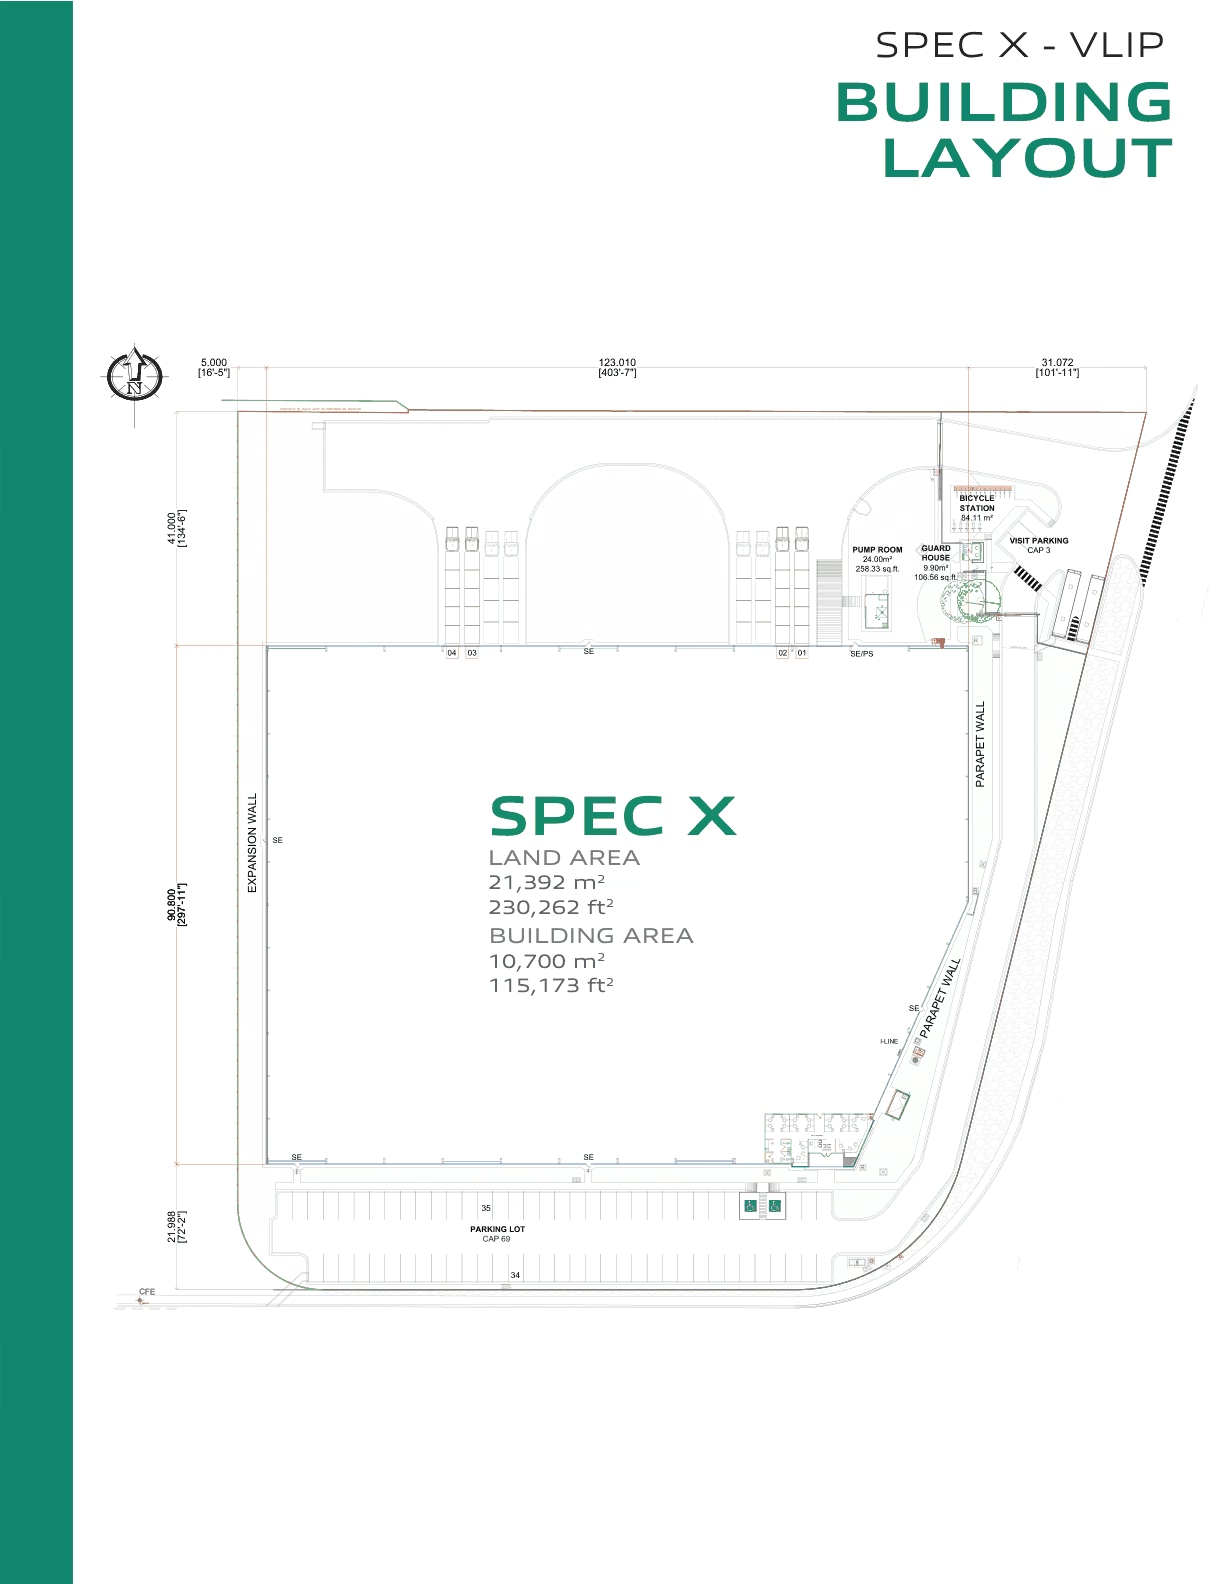
21,392 m²Land area
137 m²Offices
Specifications
Space for your operations
- Land area
- 21,392 m²
- Building area
- 10,700 m²
- Offices
- 137 m²
- Loading and unloading
- 4 loading docks + 4 loading positions
- Ramps
- 1 concrete
- Parking
- 73 spaces
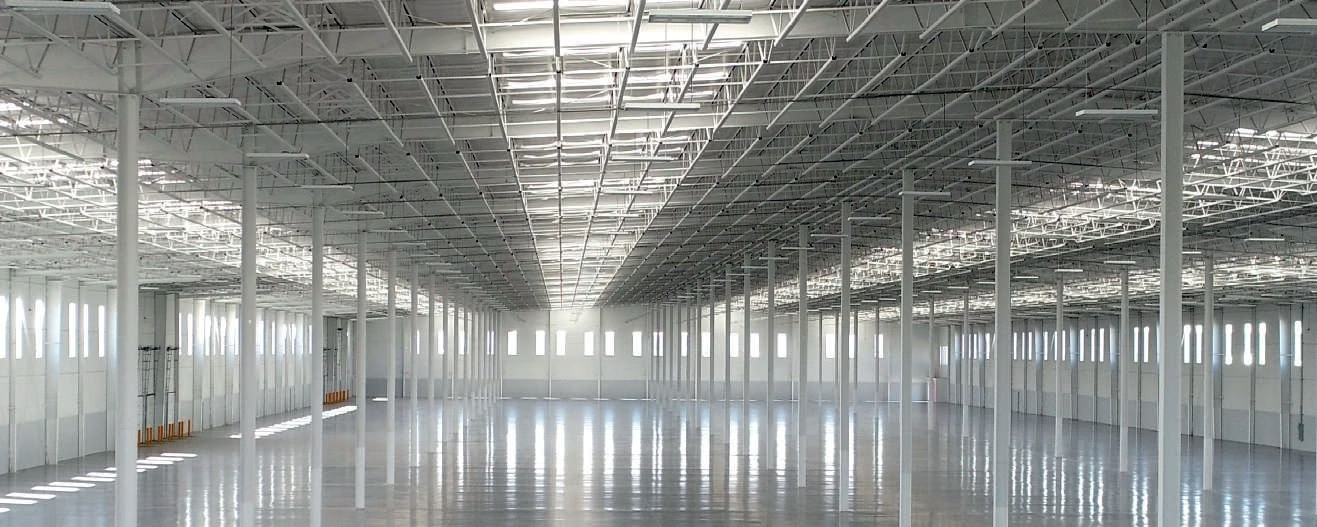
- Concrete floor
- 15 cm thick
- Column spacing
- 15.24 × 22.47 m
- Structure
- Rigid steel frames
- Walls
- Precast concrete
- Roofing
- Standing Seam
- Skylights
- Approximately 4%
- Security gatehouse
- 9.90 m²
Floor plan
Building layout
Planned expansion
An opportunity to grow
- Land area planned for expansion
- 46,785 m²
- Planned building expansion area
- 27,676 m²
Planned areas are separate from existing areas. Implementation is subject to technical review, availability and contractual terms.
Private presentation
Explore this opportunity
Request your private presentation to review available options and up-to-date prices.
 Request presentation
Direct service for buyers.